
Primary on Main - Eco Friendly
Address
225 Maddy Way, Richmond Hill, GA
Price
$ 799,900
Property Attributes
- MLS#171448
- TypeSingle Family
- Listing Status Active Contingent
- CountyBRYAN
- CityRichmond Hill
- AreaBryan County
- NeighborhoodBelfast River Landing
- Zip31324
- StyleTraditional
- Year Built2019
- Price$ 799,900
- Bedrooms4
- Full Bathrooms3
- Half Bathrooms0
- Sqr Footage3458
- Lot Size1.25 Acres
Data Source:
Hinesville Area BOR (HABR)
Property Description
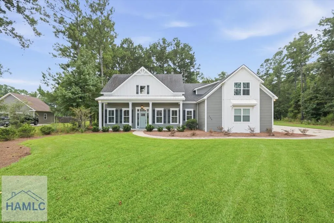
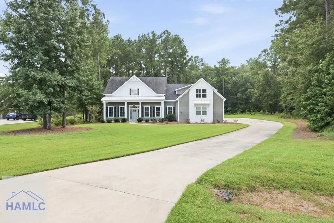
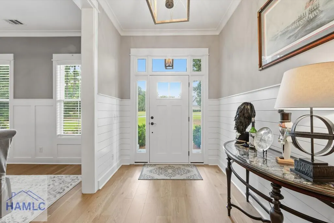
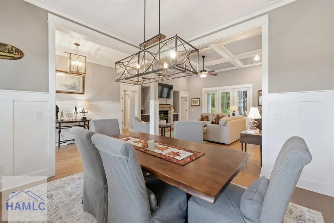
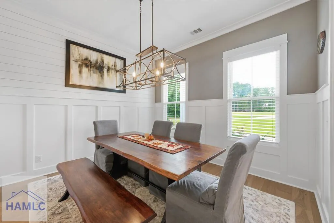
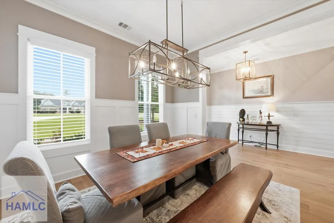
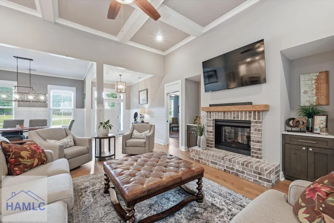
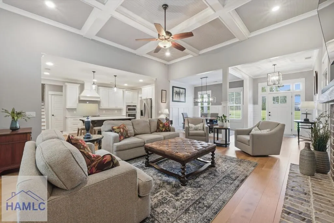
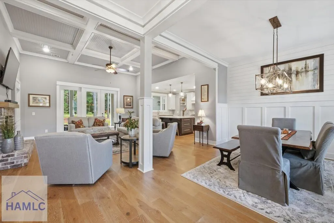
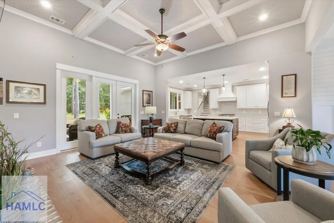
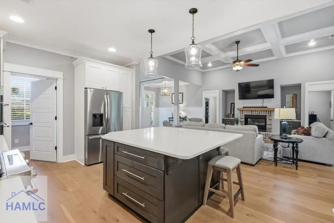
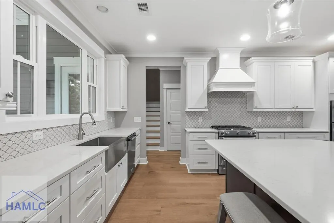
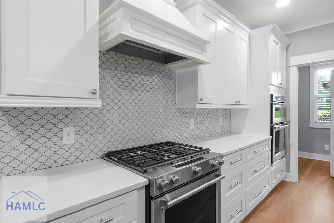
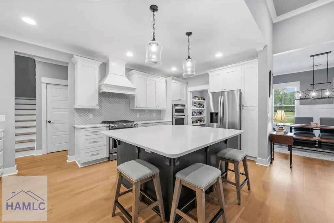
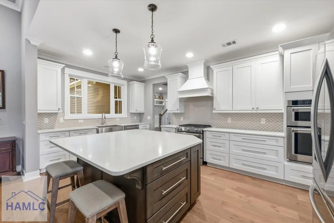
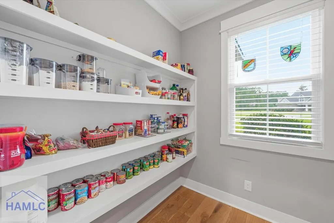
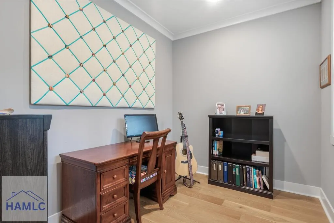
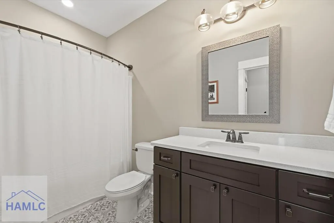
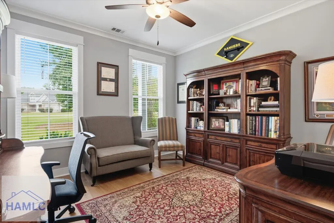
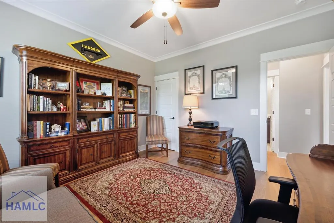
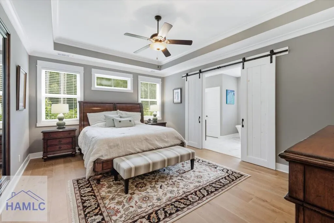
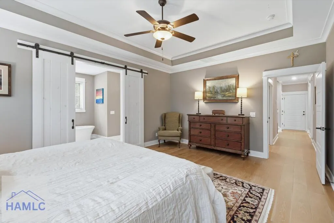
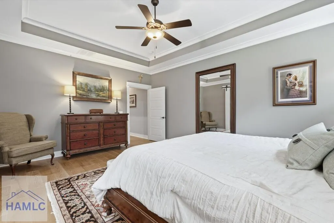
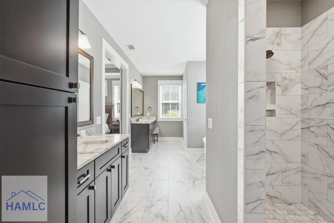
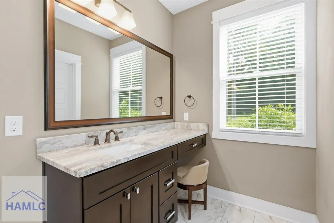
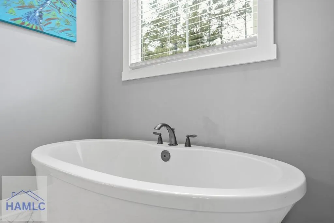
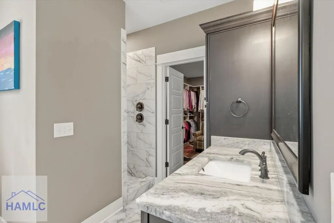
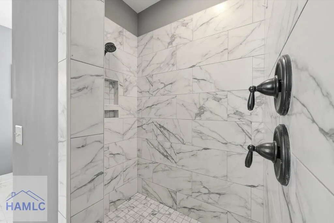
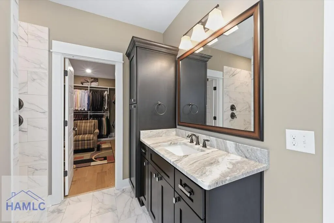
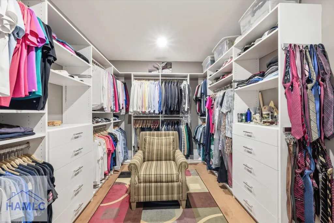
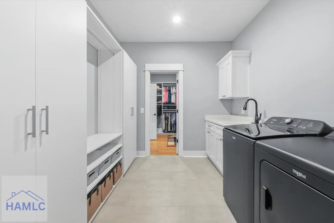
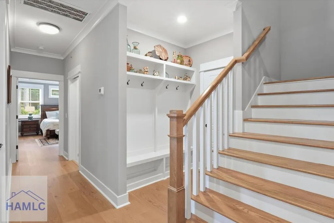
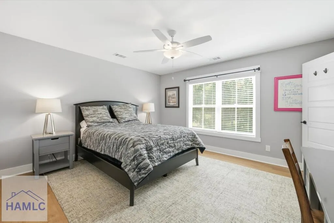
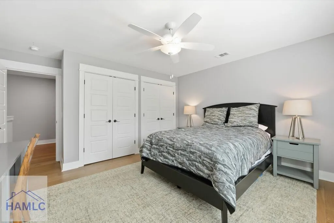
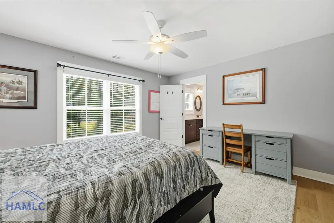
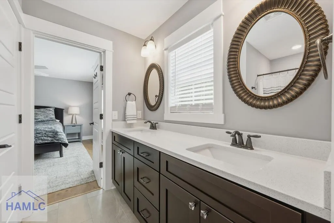
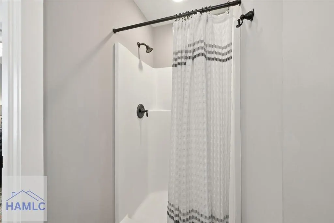
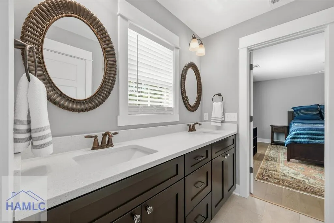
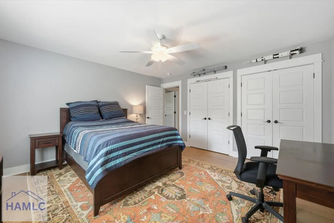
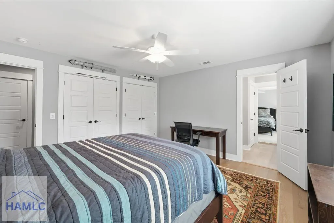
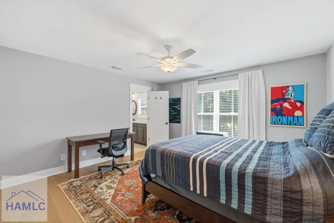
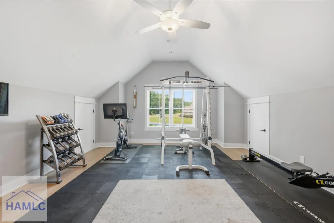
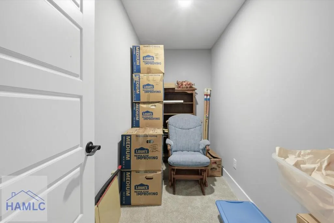
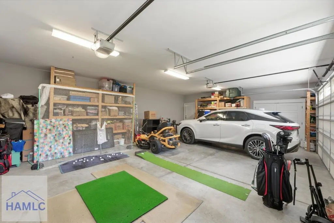
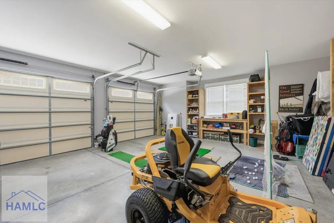
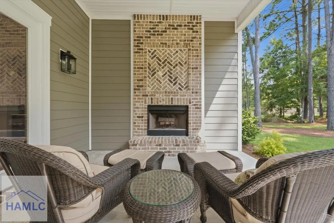
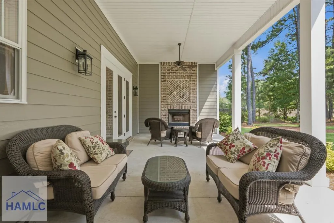
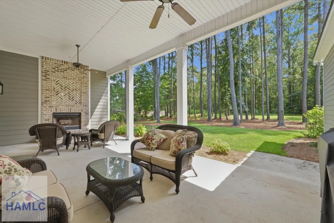
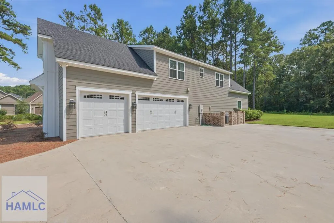
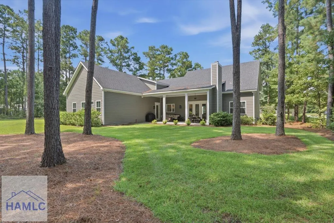
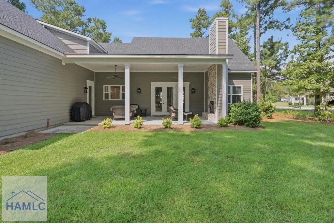
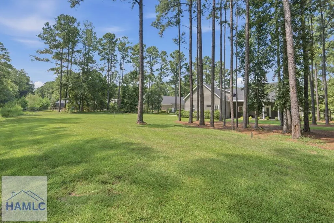
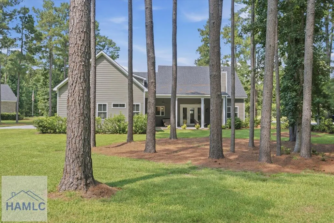
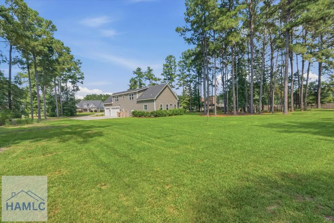
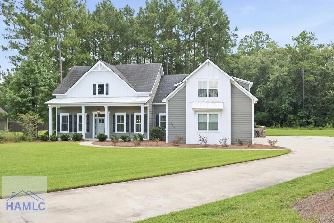
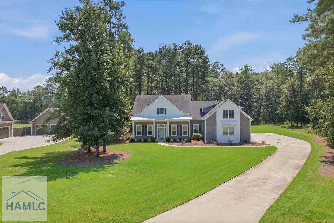
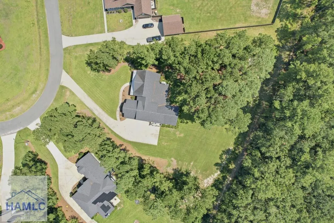
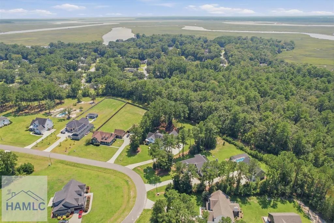
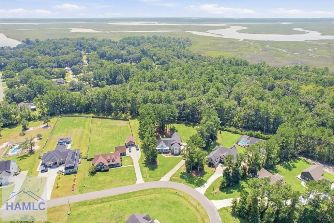
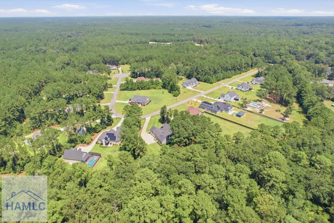
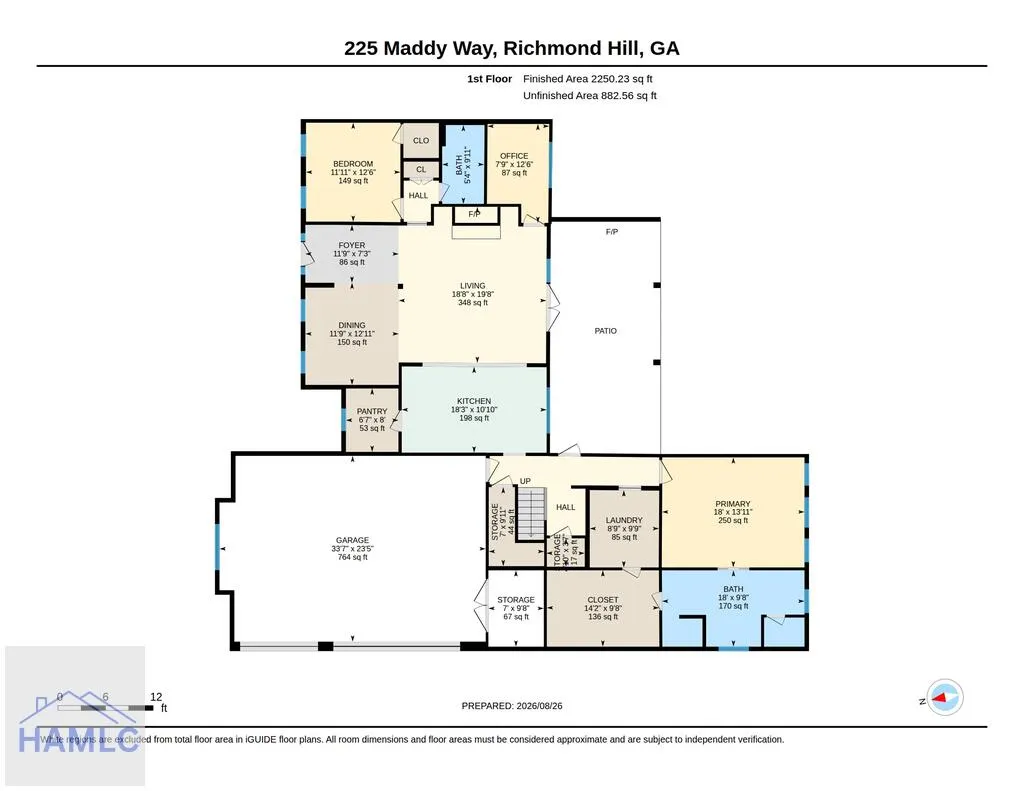
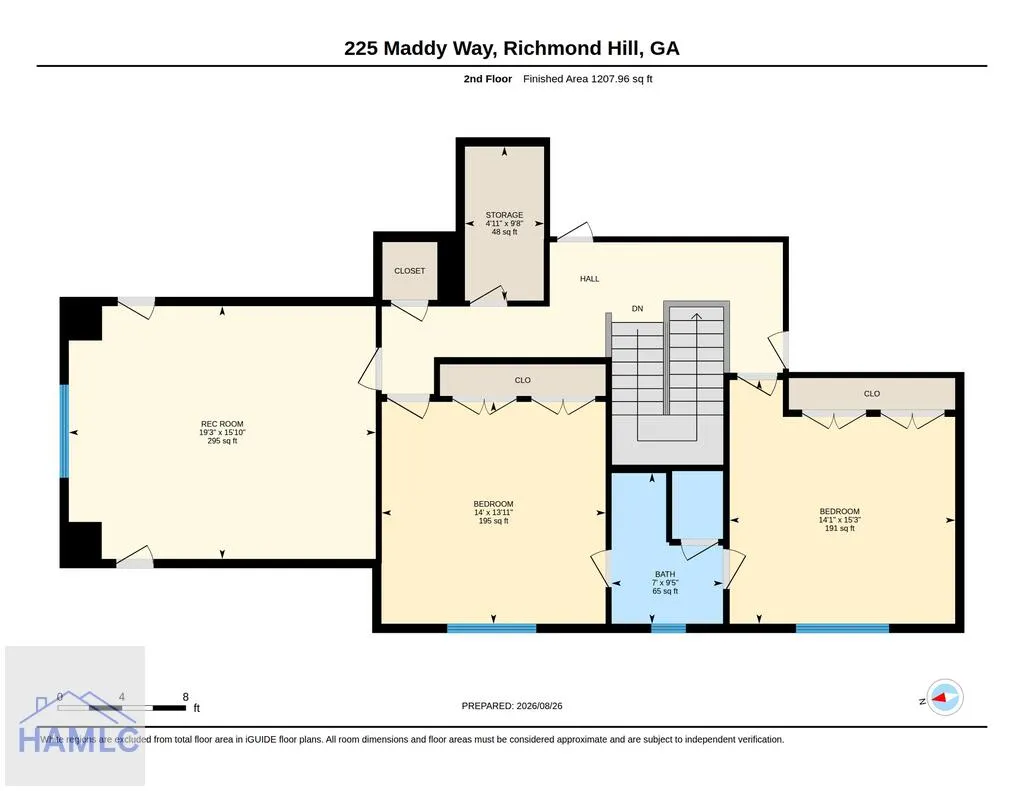
Additional showings and offers allowed due to a 24 hour kick out/first right of refusal! A quality-built custom home on a spacious 1.25-acre lot, offering privacy, room to breathe, and thoughtful details throughout. Located on a private road with a light HOA, this home features a raised slab, James Hardie board concrete siding, spray foam insulation in the rafters, a 30-year architectural shingle roof, irrigation system, 2 HVAC units and a spacious 3-car side-entry garage. There's even room on the property to add your own workshop or detached garage and have your own backyard garden. Inside, the floor plan is both comfortable and functional, with the primary suite conveniently located on the main level along with a separate office. The kitchen features a gas stove, stainless steel appliances, flat bar island, and a walk-in pantry with custom cabinetry. Beautiful light hardwood floors run throughout the home, with carpet only in one closet. The primary suite offers a walk-in Roman shower, separate soaking tub, double raised vanities with quartz countertops, and a private water closet. The large laundry room connects directly to the primary closet, and both the closet and laundry room have new custom organization systems. Upstairs, the bonus room with a closet gives you the flexibility of a 5th bedroom, guest space, or bonus room. A large walk-in attic provides plenty of additional storage. The drop zone area at the garage door provides function and modern updates as you come home after a long day. Outside, the covered back porch with tall ceilings and a fireplace creates a wonderful space to relax or entertain year-round. A home with the quality, space, storage, and thoughtful features that are hard to find all in one place.
| Elementary School | Middle School | High School |
|---|---|---|
| Richmond Hill Elementary Elementary School | Richmond Hill Middle Middle School | Richmond Hill High High School |
| Price History | |
|---|---|
| 8/29/2026 | Listed $799,900 |
General Features
| Garage Spaces | 3 |
|---|---|
| Year Built | 2019 |
| Property Subtype | Residential |
| County | BRYAN |
| Property Type | Residential |
| HOA | true |
| Attached Garage | true |
| Subdivision Name | Belfast River Landing |
| Garage Y/N | true |
| Total Rooms | 13 |
| Full Baths | 3 |
| Status | Active Contingent |
| High School | Richmond Hill High |
| City | Richmond Hill |
| MLS Area | Bryan County |
| Carport Y/N | false |
| Elementary School | Richmond Hill Elementary |
| Land Lease Y/N | false |
| Building Area Units | Square Feet |
| Living Area Units | Square Feet |
| Standard Status | Active Under Contract |
| PostalCity | Richmond Hill |
| Possession | Close Of Escrow |
| HOA Fee | 500 |
| Zoning Description | Res Single |
| Lot Size Units | Acres |
| Lot Size Square Feet | 54450 |
| Virtual Tour | https://unbranded.youriguide.com/225_maddy_way_richmond_hill_ga/ |
| Occupancy Type | Owner |
| Legal Description | LOT 7 |
| Utilities | Cable Available,Phone Available,Underground Utilities |
| Disclosures | Seller Disclosures,Association Fees Mandatory,Other-See Remarks |
| Heating | Central,Heat Pump,Multi Units |
| Cooling | Central Air,Electric,Heat Pump |
| Construction Materials | Other,Spray Foam Insulation,Walls: Sheetrock |
| Middle/Junior High School | Richmond Hill Middle |
| Sewer | Septic Tank |
| Roof | Other |
| Appliances | Electric Water Heater,Dishwasher,Disposal,Double Oven,Electric Oven,Gas Oven,Gas Range,Microwave,Range Hood |
| Architectural Style | Traditional |
| Stories Count | 2 |
| Patio/Porch Features | Covered,Patio,Porch |
| Assoc Fee Paid Per | Annually |
| Primary Bedroom Level | Main |
| Energy Efficient | Insulation,Other |
| Security Features | Smoke Detector(s) |
| Association Fee Includes | See Remarks,Other |
Interior Features
| Air Conditioning Y/N | true |
|---|---|
| Heating Y/N | true |
| Fireplace Y/N | true |
| Total Bedrooms | 4 |
| Total Baths | 3 |
| Flooring | Hardwood,Other |
| Fireplace Features | Great Room,Wood Burning,Other |
| Dining Room Features | Formal Dining Room |
| Interior Amenities | Add'l Bedroom Suite,Attic Floored,Beamed Ceilings,Bonus Room,Breakfast Bar,Built-in Features,Ceiling Fan(s),Crown Molding,Entrance Foyer,Great Room,Kitchen Island,Pantry,Pull Down Stairs,Recessed Lighting,Split Bedroom,Study,Tray Ceiling(s),X10 Lighting,See Remarks,Other |
| Total Fireplaces | 2 |
| Primary Bathroom Features | Double Vanity,Soaking Tub,Separate Shower,Walk-In Closet(s) |
| Primary Bedroom Features | Walk-In Closet(s),See Remarks,Other |
| Window Features | Double Pane Windows |
| Laundry Features | Wash/Dry Hook-up |
Exterior Features
| Fencing | None |
|---|---|
| Parking Features | 3+ Car,Attached,Garage |
| Total Parking | 3 |
| Building Area Total | 3458 |
| Covered Spaces | 3 |
| Lot Features | Acreage 1-5,Landscaped,Level,Sidewalk,Subdivision Recorded,Wooded |
| Lot Size Area | 1.25 |
| Lot Size Acres | 1.25 |
| Road Surface Type | Paved |
| Road Frontage Type | County Road |
| Water Source | Community Water |
| Exterior Amenities | See Remarks,Other |
| Foundation Details | Slab,Raised |
| Frontage Type | Residential |
Amenities
- Foreclosure
- Views
- Short Sale
- New Construction
- Adult 55+
- Lease To Own
- No HOA Fees
- Furnished
- Primary On Main
- Air Conditioning
- Seller Finance
- Green
- Fixer Upper
- Horse
- Golf
- Fireplace
- Deck
- Garage
- Basement
- Pool
Property vs Single Family Average in 31324
Price
Year Built
 The data relating to real estate for sale on this website comes in part from the Broker Reciprocity Program of the Savannah multi-List Corporation. Real Estate listings held by brokerage firms other than Next Move Real Estate are marked with the name of the listing brokers.
Data last updated: September 17, 2026 5:41 PM UTC
All information deemed reliable but not guaranteed.
© 2026 Savannah Multi-List Corporation. All rights reserved.
The data relating to real estate for sale on this website comes in part from the Broker Reciprocity Program of the Savannah multi-List Corporation. Real Estate listings held by brokerage firms other than Next Move Real Estate are marked with the name of the listing brokers.
Data last updated: September 17, 2026 5:41 PM UTC
All information deemed reliable but not guaranteed.
© 2026 Savannah Multi-List Corporation. All rights reserved.
 ©2026 Georgia Multiple Listing Service All information deemed reliable but not guaranteed. All properties are subject to prior sale, change or withdrawal. Neither listing broker(s) or information provider(s) shall be responsible for any typographical errors, misinformation, misprints and shall be held totally harmless. Listing(s) information is provided for consumer's personal, non-commercial use and may not be used for any purpose other than to identify prospective properties consumers may
 The data relating to real estate for sale on this web site comes in part from the South Carolina - CML Consolidated Multiple Listings. Real estate listings held by brokerage firms other than Next Move Real Estate are marked with the IDX logo.
All information deemed reliable but not guaranteed and should be independently verified. All properties are subject to prior sale, change or withdrawal. Neither listing broker(s) nor Next Move Real Estate shall be responsible for any typographical errors,
The data relating to real estate for sale on this web site comes in part from the South Carolina - CML Consolidated Multiple Listings. Real estate listings held by brokerage firms other than Next Move Real Estate are marked with the IDX logo.
All information deemed reliable but not guaranteed and should be independently verified. All properties are subject to prior sale, change or withdrawal. Neither listing broker(s) nor Next Move Real Estate shall be responsible for any typographical errors,
 Hinesville Area Board of REALTORS® All information deemed reliable but not guaranteed. All properties are subject to prior sale, change or withdrawal. Neither listing broker(s) or information provider(s) shall be responsible for any typographical errors, misinformation, misprints and shall be held totally harmless. Listing(s) information is provided for consumer's personal, non-commercial use and may not be used for any purpose other than to identify prospective properties consumers may be interested
