
Address
1470 Colliers Creek Road, Watkinsville, GA
Price
$ 489,900
Property Attributes
- MLS#CL343280
- TypeSingle Family
- Listing Status Active
- CountyOconee Co.
- CityWatkinsville
- NeighborhoodNorthwest Woods
- Zip30677
- Style
- Year Built1973
- Taxes$ 3052
- Price$ 489,900
- Bedrooms4
- Full Bathrooms4
- Half Bathrooms0
- Sqr Footage3249
- Lot Size1.3437 Acres
Data Source:
Savannah MLS (SMLC)
Property Description
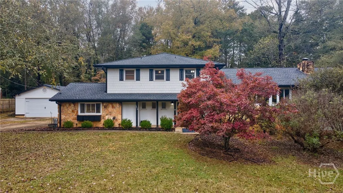
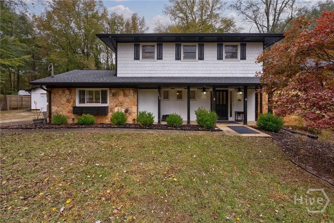
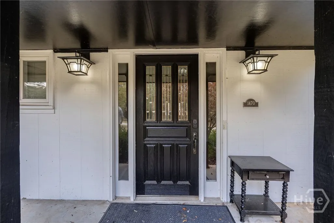
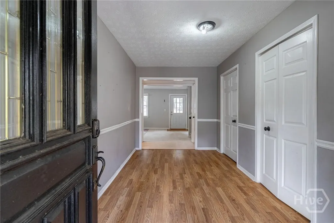
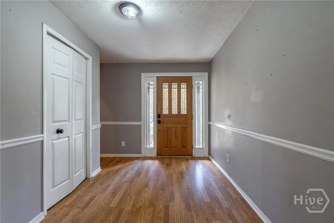
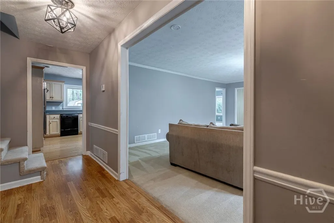
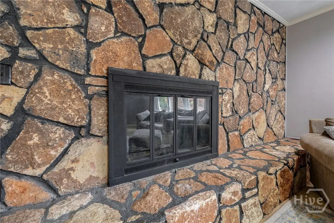
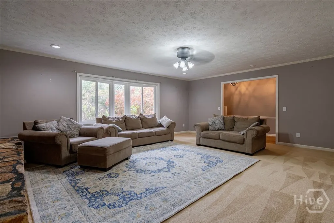
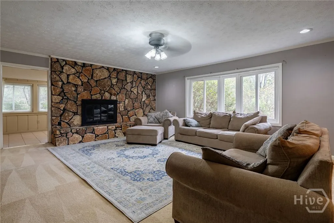
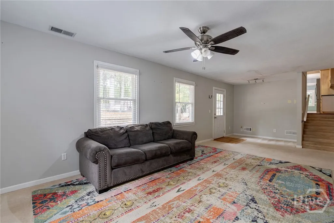
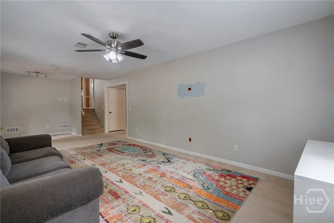
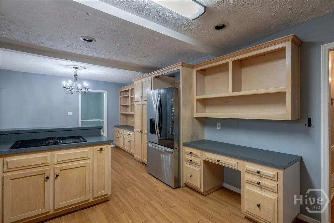
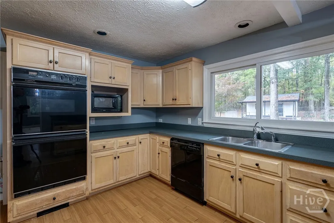
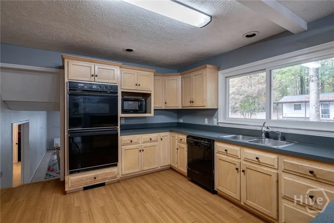
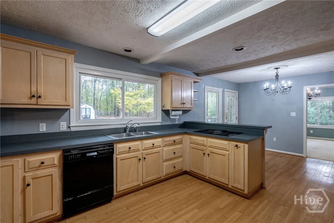
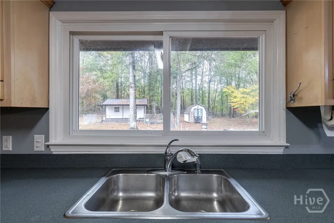
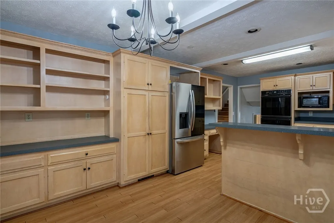
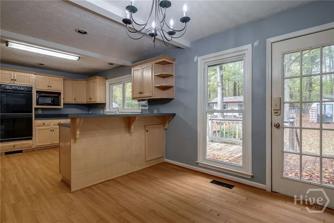
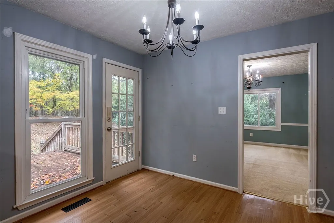
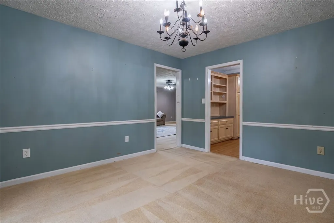
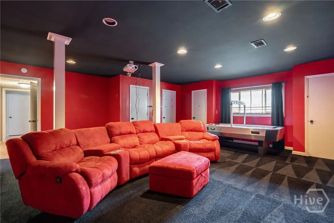
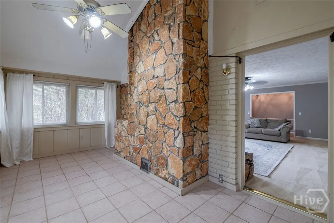
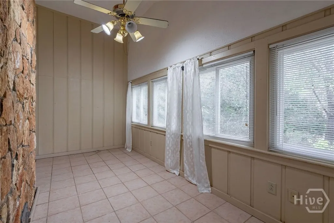
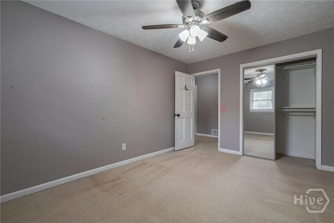
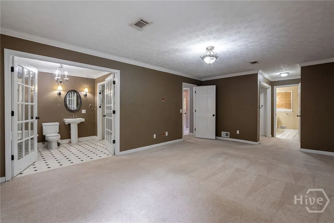
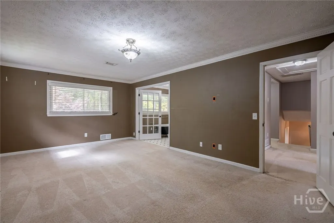
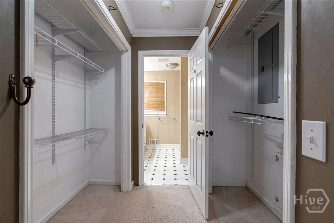
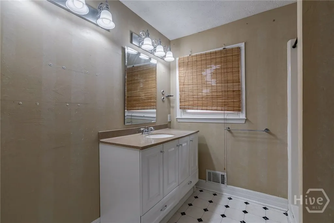
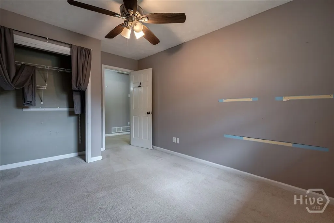
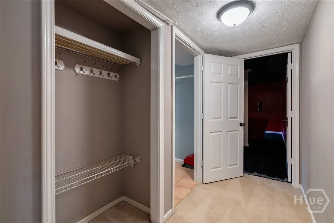
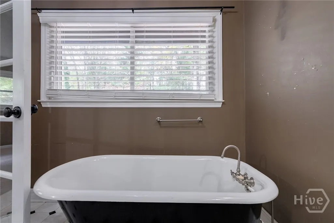
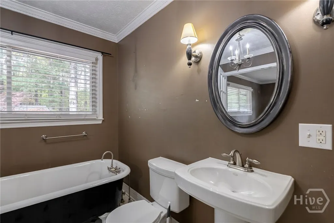
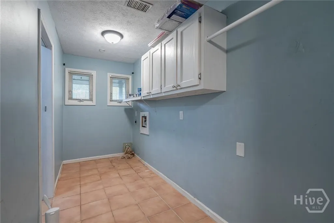
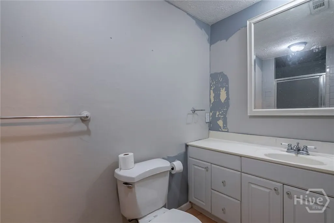
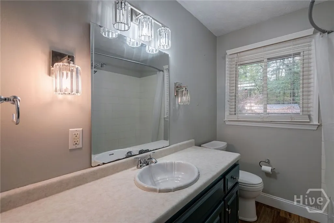
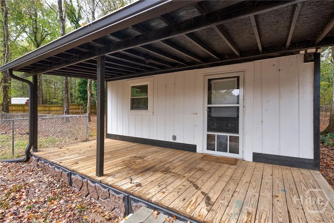
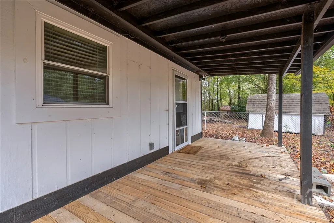
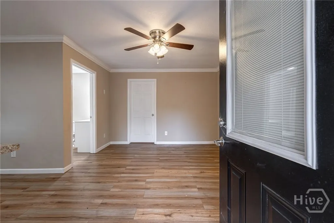
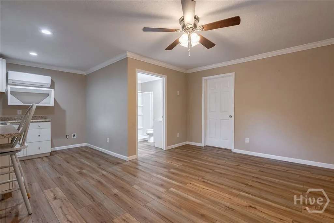
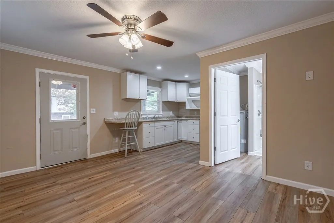
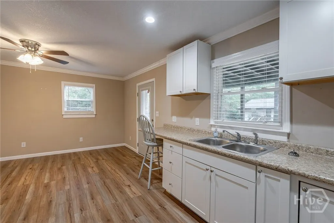
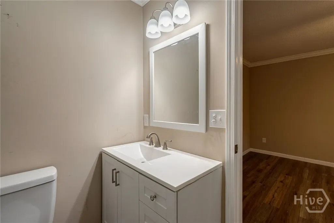
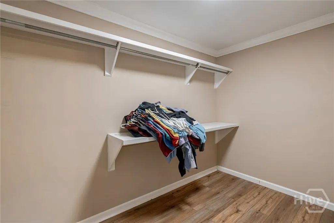
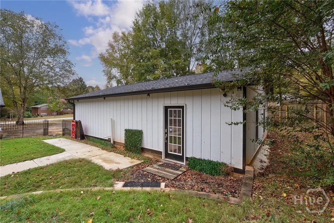
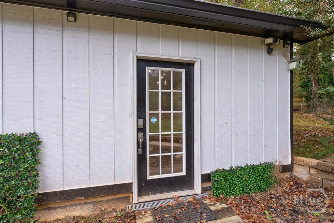
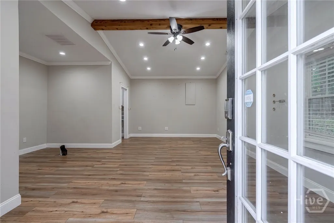
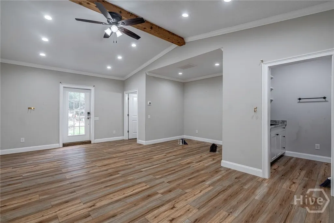
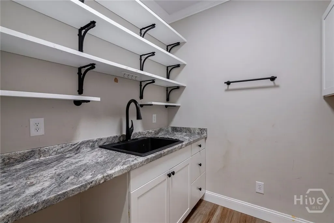
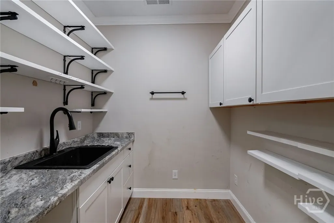
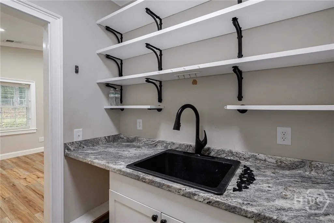
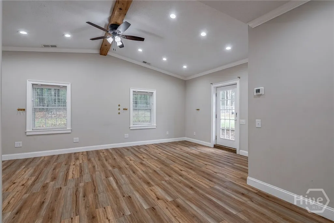
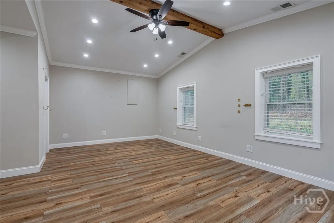
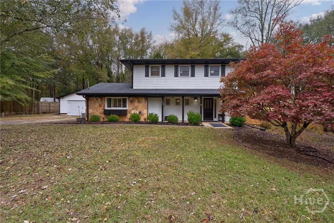
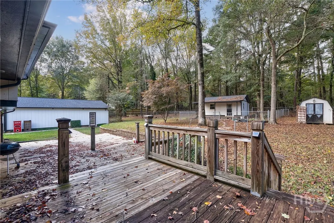
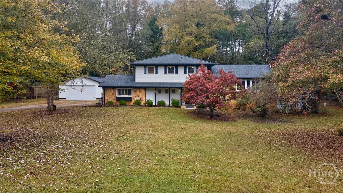
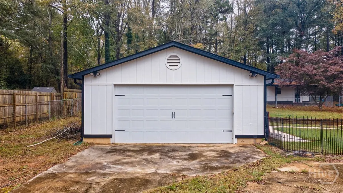
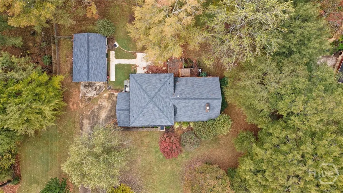
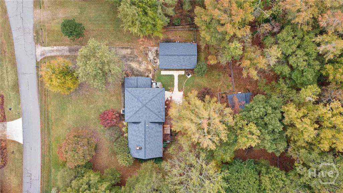
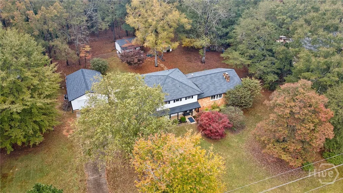
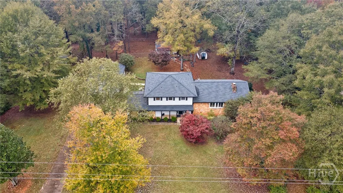
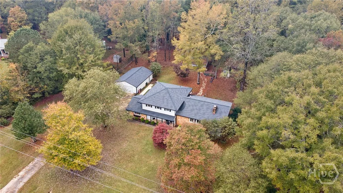
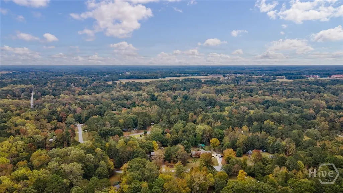
Welcome to 1470 Colliers Creek Road, tucked away on a quiet cul-de-sac in the sought-after Northwest Woods community of Watkinsville. Set on a private one-acre lot and zoned for the award-winning Oconee County School District, this spacious 4-bedroom, 4-bath, 3249 sq ft. home combines character, functionality, that make it truly stand out. The welcoming foyer opens to multiple living spaces including a formal dining room off the kitchen, a cozy family room anchored by a floor-to-ceiling stone fireplace, a separate den, a bright sunroom overlooking the fenced backyard, and a large media room perfect for entertaining. The kitchen offers ample cabinet space, double ovens, and a wide picture window with wooded views that bring in natural light. Upstairs, the home features generously sized bedrooms with excellent closet space and updated baths, including the primary bathroom with a vintage claw-foot tub that adds timeless appeal. The primary suite offers dual bathrooms, providing comfort, privacy, and convenience rarely found at this price point. Beyond the main house, two renovated and climate-controlled spaces expand the possibilities-a guest cottage and a flex suite attached to the garage, ideal for a home office, gym, studio, or in-law suite. Major improvements include a recently replaced roof and new HVAC systems for both the main home and the additional living areas, ensuring comfort and efficiency. Located just minutes from downtown Watkinsville, the University of Georgia, and Piedmont Hospital, this Northwest Woods property offers peace, space, and flexibility in one of Oconee County's most established neighborhoods. With its quiet cul-de-sac setting and versatile layout, 1470 Colliers Creek Road is the perfect place to live, work, and relax-welcome home to Northwest Woods.
| Elementary School | Middle School | High School |
|---|---|---|
| Oconee Elementary School | Oconee Middle School | Oconee High School |
| Price History | |
|---|---|
| 11/6/2025 | Listed $489,900 |
General Features
| Sewer | Septic Tank |
|---|---|
| Heating | Central,Electric,Heat Pump |
| Cooling | Central Air,Electric,Heat Pump |
| Utilities | Underground Utilities |
| Possession | Close Of Escrow |
| Roof | Composition |
| Appliances | Convection Oven,Cooktop,Double Oven,Dishwasher,Electric Water Heater,Microwave,Refrigerator |
| Zoning | 001 |
| Garage Spaces | 2 |
| Patio/Porch Features | Front Porch |
| Architectural Style | Traditional |
| Construction Materials | Stone |
| Year Built | 1973 |
| Property Subtype | Single Family Residence |
| Tax Year | 2024 |
| Ownership | Homeowner/Owner |
| County | Oconee Co. |
| Property Type | Residential |
| HOA | false |
| Subdivision Name | Northwest Woods |
| Garage Y/N | true |
| Full Baths | 4 |
| Special Listing Conditions | Standard |
| Status | Active |
| Directions | From Hwy 53/Hog Mountain Rd, turn onto Mars Hill Rd. Continue on Mars Hill for about 1 mile, then turn onto Colliers Creek Rd (entrance to Northwest Woods). Follow Colliers Creek to the cul-de-sac-1470 Colliers Creek Rd is on the right. |
| ModificationTimestamp | 2025-11-06T23:00:14.630-00:00 |
| High School | Oconee |
| City | Watkinsville |
| Lot Size Units | Acres |
| Lot Size Square Feet | 58532 |
| Listing Terms | Cash,Conventional,1031 Exchange,VA Loan |
| Elementary School | Oconee |
| Property Attached Y/N | false |
| Tax Annual Amount | 3052 |
| Home Warranty Y/N | false |
| Middle/Junior High School | Oconee |
| Virtual Tour | https://www.propertypanorama.com/instaview/sav/CL343280 |
| Standard Status | Active |
| Occupancy Type | Vacant |
| Tax Lot | 46 |
| Virtual Tour | https://www.propertypanorama.com/instaview/sav/CL343280 |
| Property Sub Type Additional | Single Family Residence |
| Expected Active Date | 2025-11-06 |
| PostalCity | Watkinsville |
| Legal Description | 1406/784 650/591 4/141 ; |
Interior Features
| Interior Amenities | Breakfast Area,Double Vanity,Entrance Foyer,Garden Tub/Roman Tub,Kitchen Island,Pantry,Upper Level Primary |
|---|---|
| Basement | Crawl Space |
| Fireplace Features | Family Room,Gas |
| Total Stories | 2 |
| Common Walls | No Common Walls |
| Air Conditioning Y/N | true |
| Heating Y/N | true |
| Fireplace Y/N | true |
| Laundry Features | Laundry Room |
| Total Bedrooms | 4 |
| LivingAreaSource | Assessor |
| Total Baths | 4 |
Exterior Features
| Fencing | Chain Link |
|---|---|
| Parking Features | Detached |
| Water Source | Public |
| Lot Size Area | 1.3437 |
| Foundation Details | Concrete Perimeter,Crawlspace,Slab |
| Lot Size Acres | 1.3437 |
| Waterfront Y/N | false |
Amenities
- Foreclosure
- Views
- Short Sale
- New Construction
- Adult 55+
- Lease To Own
- No HOA Fees
- Furnished
- Primary On Main
- Air Conditioning
- Seller Finance
- Green
- Fixer Upper
- Horse
- Golf
- Fireplace
- Deck
- Garage
- Basement
- Pool
Property vs Single Family Average in 30677
Price
Taxes
Year Built
 The data relating to real estate for sale on this website comes in part from the Broker Reciprocity Program of the Savannah multi-List Corporation. Real Estate listings held by brokerage firms other than Next Move Real Estate are marked with the name of the listing brokers.
Data last updated: September 17, 2026 5:41 PM UTC
All information deemed reliable but not guaranteed.
© 2026 Savannah Multi-List Corporation. All rights reserved.
The data relating to real estate for sale on this website comes in part from the Broker Reciprocity Program of the Savannah multi-List Corporation. Real Estate listings held by brokerage firms other than Next Move Real Estate are marked with the name of the listing brokers.
Data last updated: September 17, 2026 5:41 PM UTC
All information deemed reliable but not guaranteed.
© 2026 Savannah Multi-List Corporation. All rights reserved.
 ©2026 Georgia Multiple Listing Service All information deemed reliable but not guaranteed. All properties are subject to prior sale, change or withdrawal. Neither listing broker(s) or information provider(s) shall be responsible for any typographical errors, misinformation, misprints and shall be held totally harmless. Listing(s) information is provided for consumer's personal, non-commercial use and may not be used for any purpose other than to identify prospective properties consumers may
 The data relating to real estate for sale on this web site comes in part from the South Carolina - CML Consolidated Multiple Listings. Real estate listings held by brokerage firms other than Next Move Real Estate are marked with the IDX logo.
All information deemed reliable but not guaranteed and should be independently verified. All properties are subject to prior sale, change or withdrawal. Neither listing broker(s) nor Next Move Real Estate shall be responsible for any typographical errors,
The data relating to real estate for sale on this web site comes in part from the South Carolina - CML Consolidated Multiple Listings. Real estate listings held by brokerage firms other than Next Move Real Estate are marked with the IDX logo.
All information deemed reliable but not guaranteed and should be independently verified. All properties are subject to prior sale, change or withdrawal. Neither listing broker(s) nor Next Move Real Estate shall be responsible for any typographical errors,
 Hinesville Area Board of REALTORS® All information deemed reliable but not guaranteed. All properties are subject to prior sale, change or withdrawal. Neither listing broker(s) or information provider(s) shall be responsible for any typographical errors, misinformation, misprints and shall be held totally harmless. Listing(s) information is provided for consumer's personal, non-commercial use and may not be used for any purpose other than to identify prospective properties consumers may be interested
