
Price Reduction - Primary on Main
Address
105 Pennington Way, Kingsland, GA
Price
$ 659,000
Property Attributes
- MLS#10805533
- TypeSingle Family
- Listing Status Active
- CountyCamden
- CityKingsland
- NeighborhoodBrighton Lakes
- Zip31548
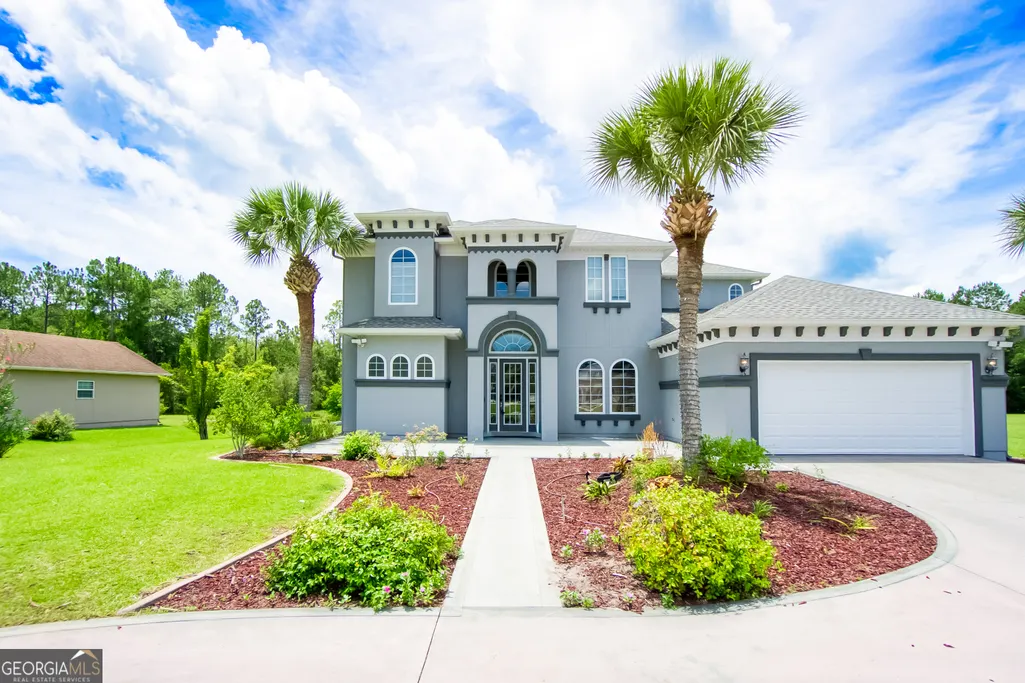
- StyleMediterranean
- Year Built2007
- Taxes$ 7405
- Price$ 659,000
- Bedrooms5
- Full Bathrooms3
- Half Bathrooms1
- Sqr Footage3412
- Lot Size1.25 Acres
Data Source:
Georgia MLS (GAMLS)
Property Description
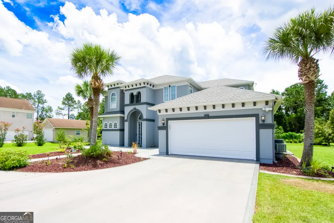
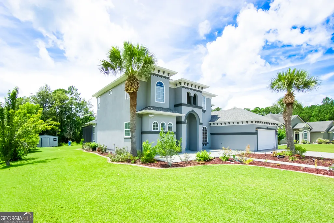
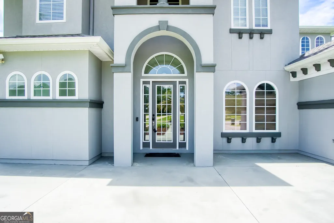
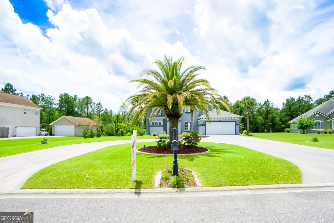
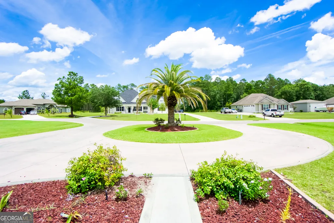
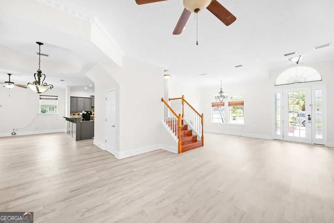
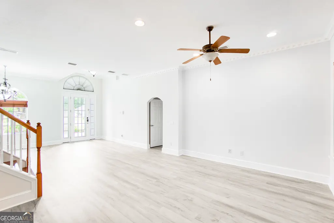
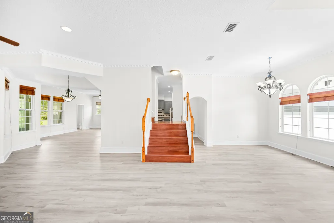
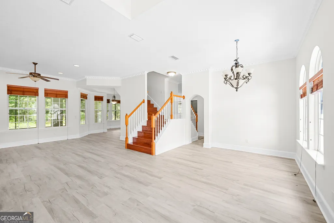
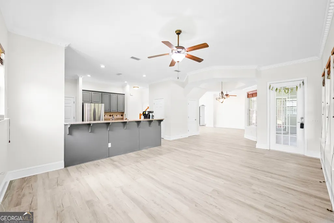
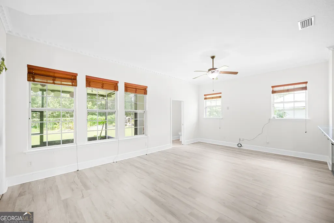
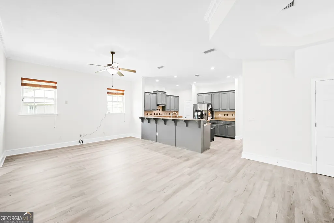
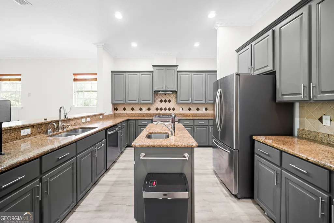
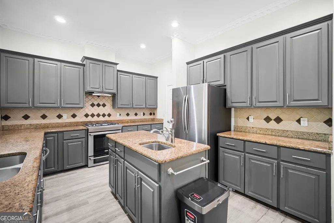
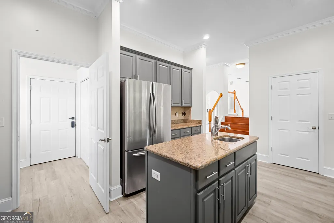
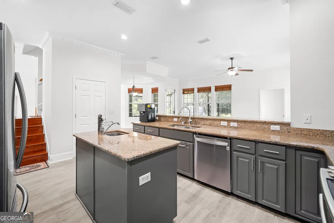
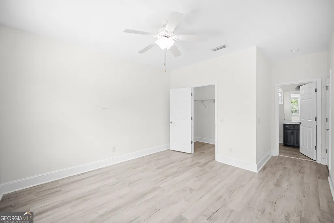
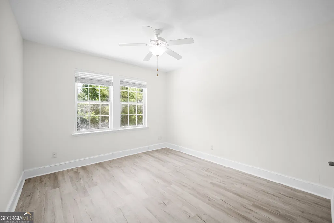
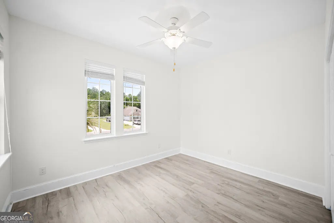
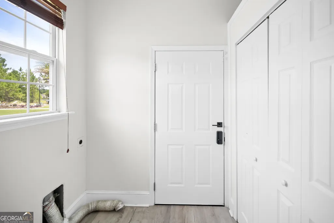
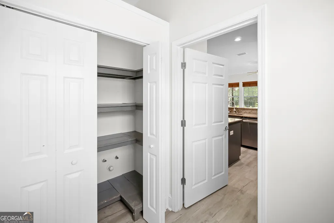
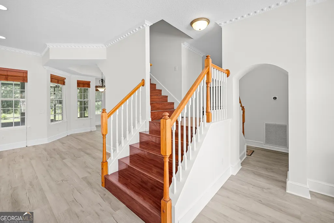
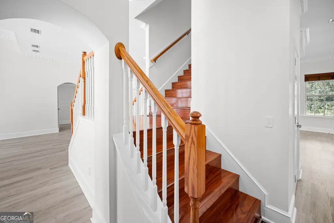
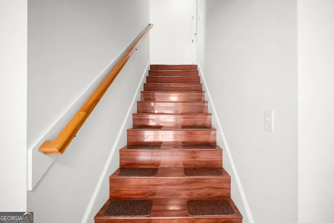
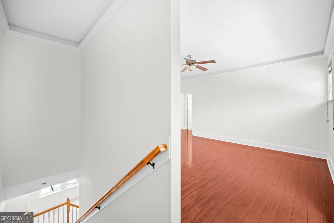
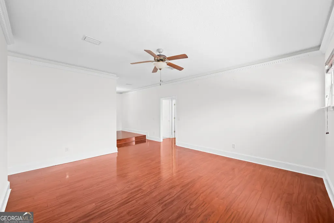
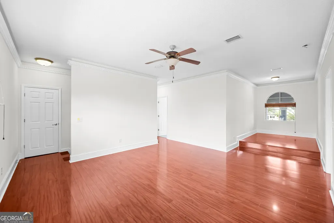
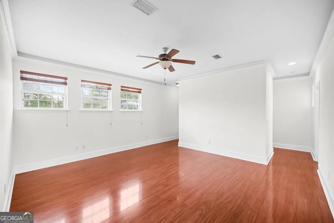
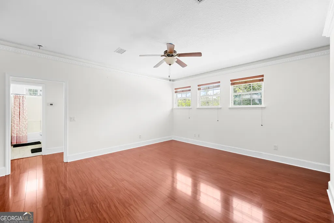
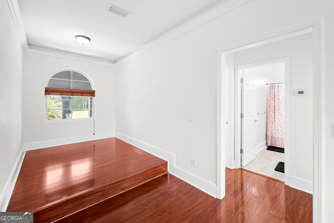
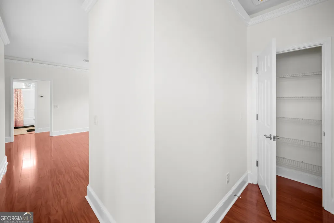
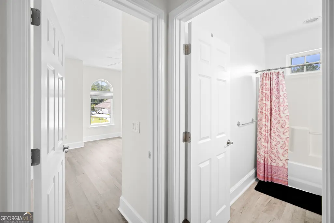
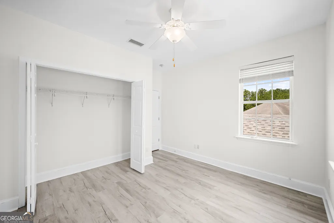
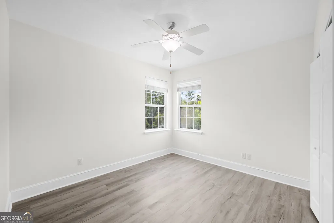
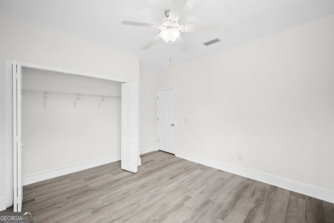
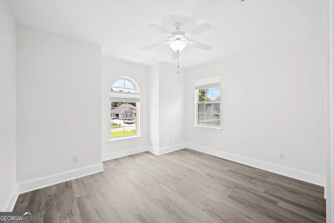
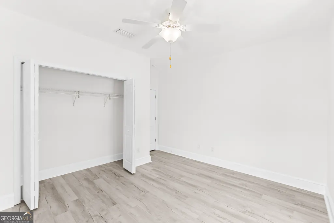
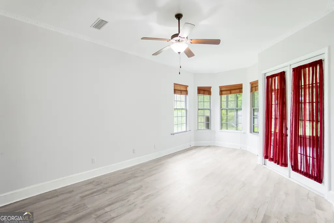
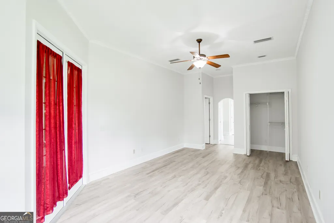
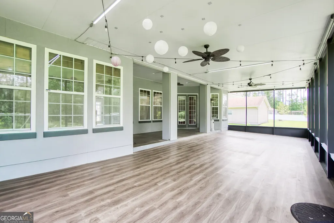
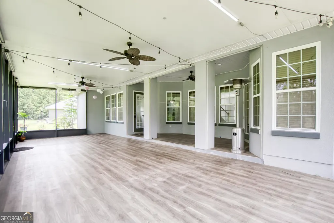
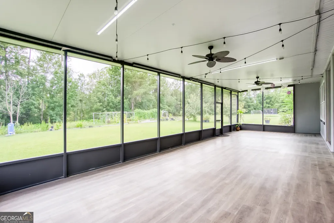
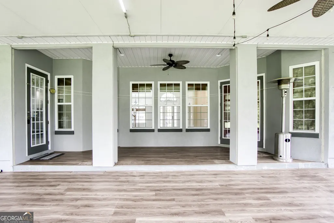
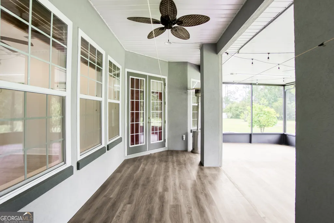
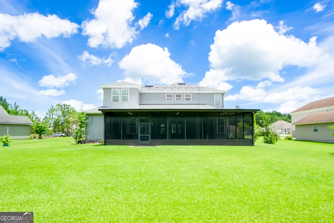
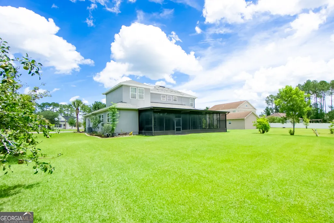
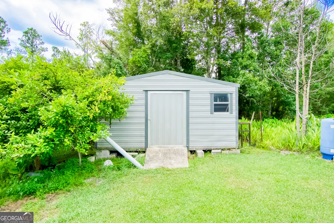
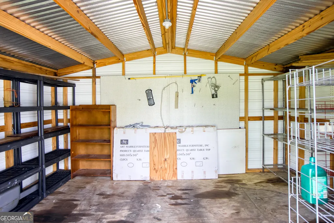
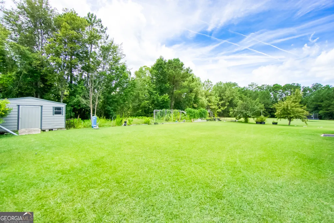
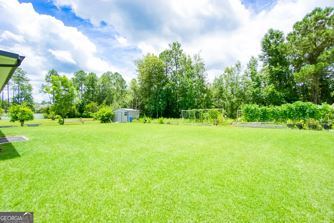
Welcome to your own private retreat! Nestled on a quiet cul-de-sac in one of Kingsland's most prestigious neighborhoods, this stunning Mediterranean-style home offers over 3,400 square feet of beautifully designed living space on an expansive 1.25-acre lot. This impressive residence features 5 spacious bedrooms and 3.5 bathrooms, providing plenty of room for family, guests, and entertaining. From the moment you arrive, you'll be captivated by the circular driveway, mature landscaping, and exceptional curb appeal that set this home apart. Inside you will find a beautiful master bedroom located on the first floor, LVP and hardwood flooring throughout, fresh interior finishes, and a fully updated kitchen designed for both everyday living and entertaining. Complete with a large center island, ample cabinetry, and generous counter space, the kitchen serves as the heart of the home. One of the home's standout features is the expansive 700-square-foot screened Florida room, offering the perfect space to enjoy morning coffee, host gatherings, or relax while overlooking the peaceful backyard year-round. Recent updates include a brand-new roof and fresh paint, providing peace of mind and move-in-ready convenience. Additional features such as a private irrigation well help maintain the beautifully landscaped grounds, while solar panels offer increased energy efficiency and long-term savings. Combining timeless Mediterranean architecture, modern upgrades, exceptional outdoor living, and a premium cul-de-sac location, this remarkable Kingsland property is truly a rare opportunity. Schedule your showing today and experience everything this exceptional home has to offer.
| Elementary School | Middle School | High School |
|---|---|---|
| David L Rainer Elementary School | Saint Marys Middle School | Camden High School |
| Price History | |
|---|---|
| 7/14/2026 | Listed $734,999 |
| 8/3/2026 | 5$699,990 |
| 8/25/2026 | 4$675,000 |
| 9/14/2026 | 2$659,000 |
General Features
| Sewer | Public Sewer |
|---|---|
| Heating | Central |
| Cooling | Ceiling Fan(s),Central Air |
| Utilities | Cable Available,Electricity Available,Sewer Connected,Water Available |
| Roof | Composition |
| Appliances | Dishwasher |
| Association Fee Includes | None |
| Architectural Style | Mediterranean |
| Construction Materials | Stucco |
| Year Built | 2007 |
| Levels | Two |
| Property Subtype | Single Family Residence |
| Tax Year | 25 |
| Community Features | None |
| County | Camden |
| New Construction | false |
| Property Type | Residential |
| HOA | false |
| Attached Garage | true |
| Subdivision Name | Brighton Lakes |
| Garage Y/N | true |
| Full Baths | 3 |
| Status | Active |
| Directions | From I95, exit onto St Marys Road and turn left onto Haddock Rd, in 1.3 miles turn left onto Ashton Ln. in .2 miles turn right onto Pennington Way. Home is on the left. |
| High School | Camden |
| City | Kingsland |
| Lot Size Units | Acres |
| Lot Size Square Feet | 54450 |
| Carport Y/N | false |
| Elementary School | David L Rainer |
| Land Lease Y/N | false |
| Tax Annual Amount | 7405.08 |
| Home Warranty Y/N | false |
| Middle/Junior High School | Saint Marys |
| Property Condition | Updated/Remodeled |
| Structure Type | House |
| Building Area Units | Square Feet |
| Living Area Units | Square Feet |
| Standard Status | Active |
| Occupancy Type | Vacant |
Interior Features
| Interior Amenities | Double Vanity,High Ceilings,Master On Main Level,Walk-In Closet(s) |
|---|---|
| Basement | None |
| Flooring | Hardwood,Vinyl |
| Air Conditioning Y/N | true |
| Heating Y/N | true |
| Fireplace Y/N | false |
| Above Grade Finished Area | 3412 |
| Half Baths | 1 |
| Laundry Features | Laundry Closet |
| Total Bedrooms | 5 |
| Main Level Bedrooms | 1 |
| Main Level Bathrooms | 1 |
| Below Grade Finished Area Unit Type | Square Feet |
| LivingAreaSource | Public Records |
| Above Grade Finished Area Unit Type | Square Feet |
| Total Baths | 4 |
Exterior Features
| Parking Features | Garage,Attached |
|---|---|
| Lot Features | Cul-De-Sac |
| Water Source | Public,Well |
| Lot Size Area | 1.25 |
| Building Area Total | 3412 |
| Lot Size Acres | 1.25 |
| Lot Size Source | Public Records |
Amenities
- Foreclosure
- Views
- Short Sale
- New Construction
- Adult 55+
- Lease To Own
- No HOA Fees
- Furnished
- Primary On Main
- Air Conditioning
- Seller Finance
- Green
- Fixer Upper
- Horse
- Golf
- Fireplace
- Deck
- Garage
- Basement
- Pool
Property vs Single Family Average in 31548
Price
Taxes
Year Built
 The data relating to real estate for sale on this website comes in part from the Broker Reciprocity Program of the Savannah multi-List Corporation. Real Estate listings held by brokerage firms other than Next Move Real Estate are marked with the name of the listing brokers.
Data last updated: September 17, 2026 5:41 PM UTC
All information deemed reliable but not guaranteed.
© 2026 Savannah Multi-List Corporation. All rights reserved.
The data relating to real estate for sale on this website comes in part from the Broker Reciprocity Program of the Savannah multi-List Corporation. Real Estate listings held by brokerage firms other than Next Move Real Estate are marked with the name of the listing brokers.
Data last updated: September 17, 2026 5:41 PM UTC
All information deemed reliable but not guaranteed.
© 2026 Savannah Multi-List Corporation. All rights reserved.
 ©2026 Georgia Multiple Listing Service All information deemed reliable but not guaranteed. All properties are subject to prior sale, change or withdrawal. Neither listing broker(s) or information provider(s) shall be responsible for any typographical errors, misinformation, misprints and shall be held totally harmless. Listing(s) information is provided for consumer's personal, non-commercial use and may not be used for any purpose other than to identify prospective properties consumers may
 The data relating to real estate for sale on this web site comes in part from the South Carolina - CML Consolidated Multiple Listings. Real estate listings held by brokerage firms other than Next Move Real Estate are marked with the IDX logo.
All information deemed reliable but not guaranteed and should be independently verified. All properties are subject to prior sale, change or withdrawal. Neither listing broker(s) nor Next Move Real Estate shall be responsible for any typographical errors,
The data relating to real estate for sale on this web site comes in part from the South Carolina - CML Consolidated Multiple Listings. Real estate listings held by brokerage firms other than Next Move Real Estate are marked with the IDX logo.
All information deemed reliable but not guaranteed and should be independently verified. All properties are subject to prior sale, change or withdrawal. Neither listing broker(s) nor Next Move Real Estate shall be responsible for any typographical errors,
 Hinesville Area Board of REALTORS® All information deemed reliable but not guaranteed. All properties are subject to prior sale, change or withdrawal. Neither listing broker(s) or information provider(s) shall be responsible for any typographical errors, misinformation, misprints and shall be held totally harmless. Listing(s) information is provided for consumer's personal, non-commercial use and may not be used for any purpose other than to identify prospective properties consumers may be interested
